

Landscape Design AI
AI Architectural Visualization

Elevation to 3D Render with AI

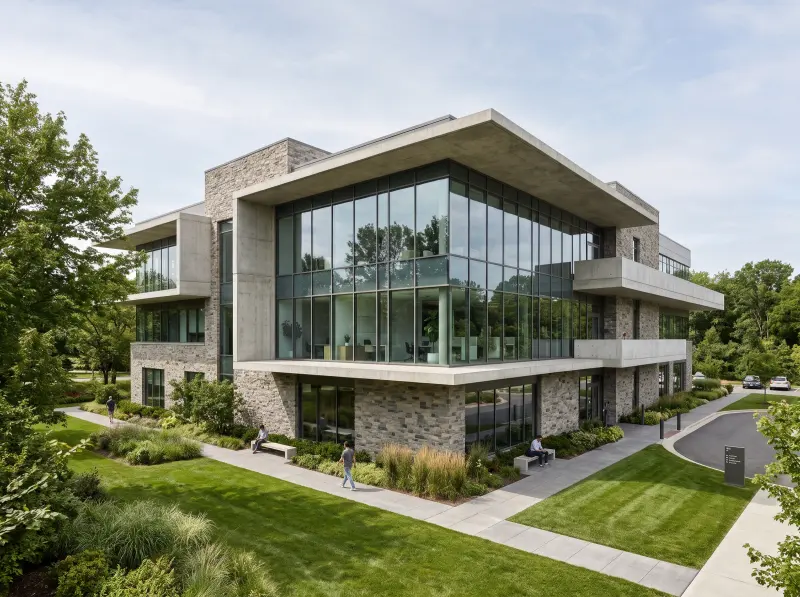
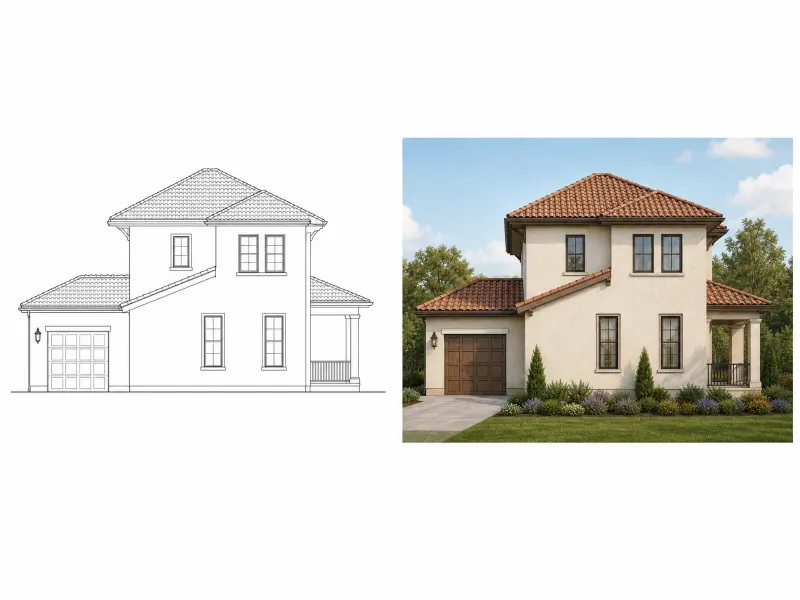
Turn elevations, drawings, or hand-drawn sketches into realistic 3D building visuals. Our AI elevation to 3D render tool reads your original design and you can explore different architectural styles without complicated modeling.

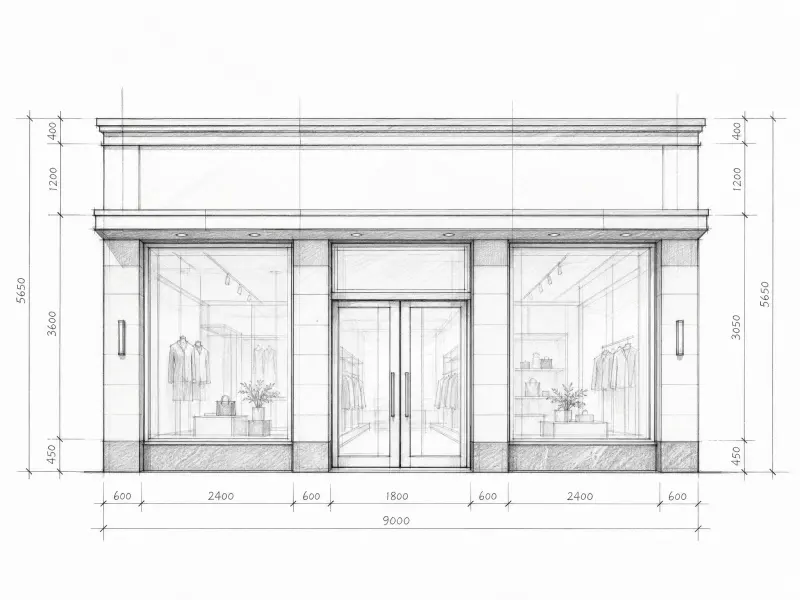
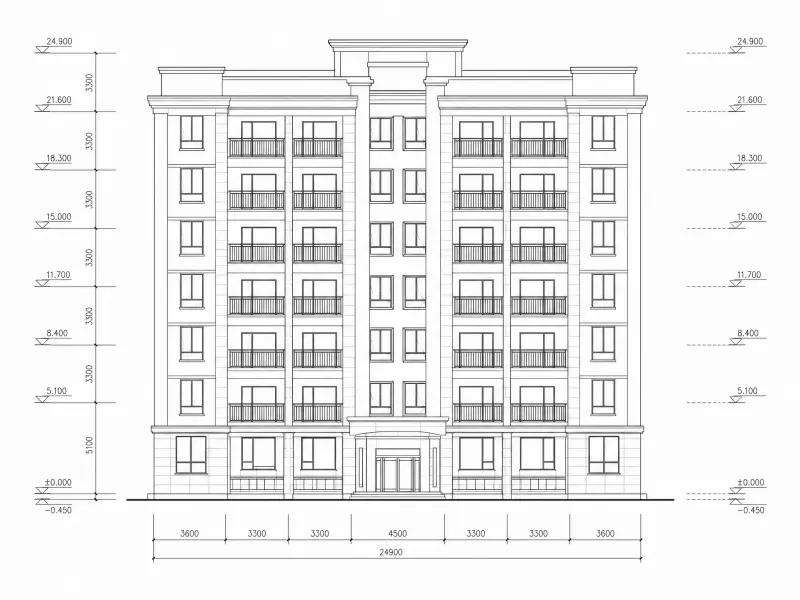
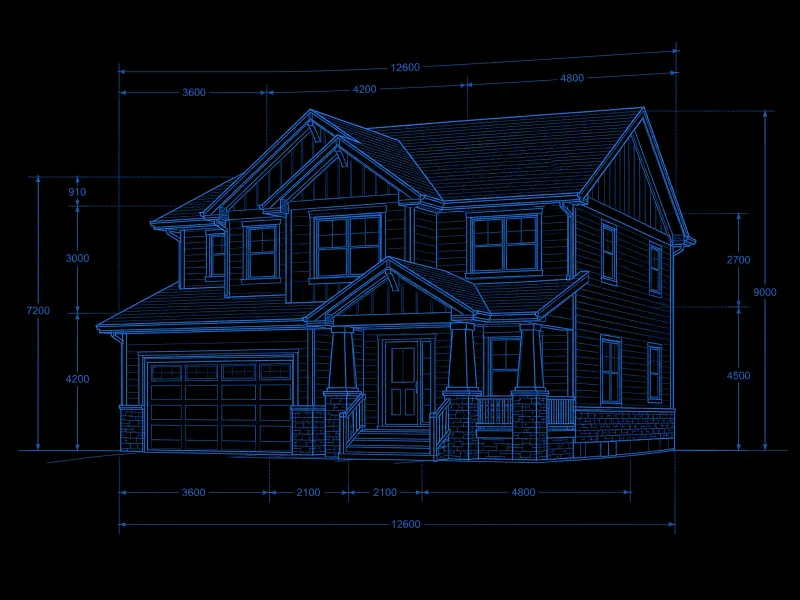
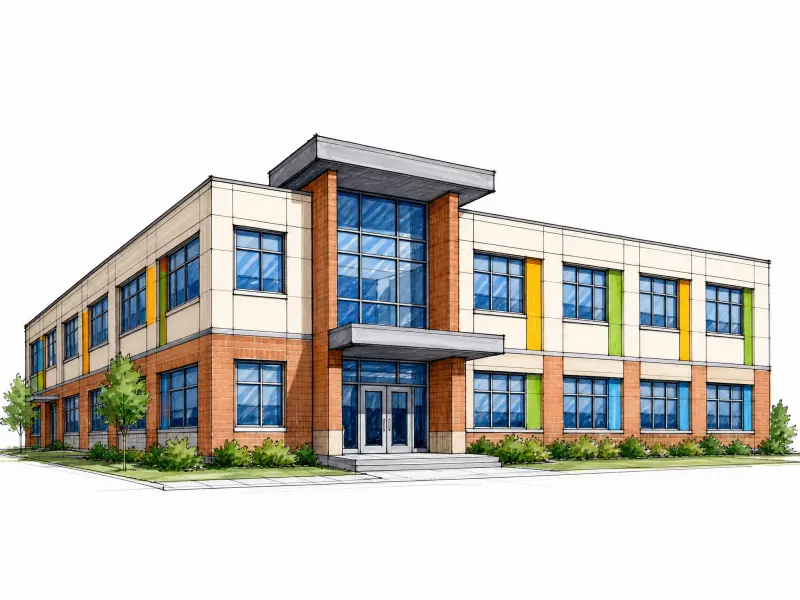
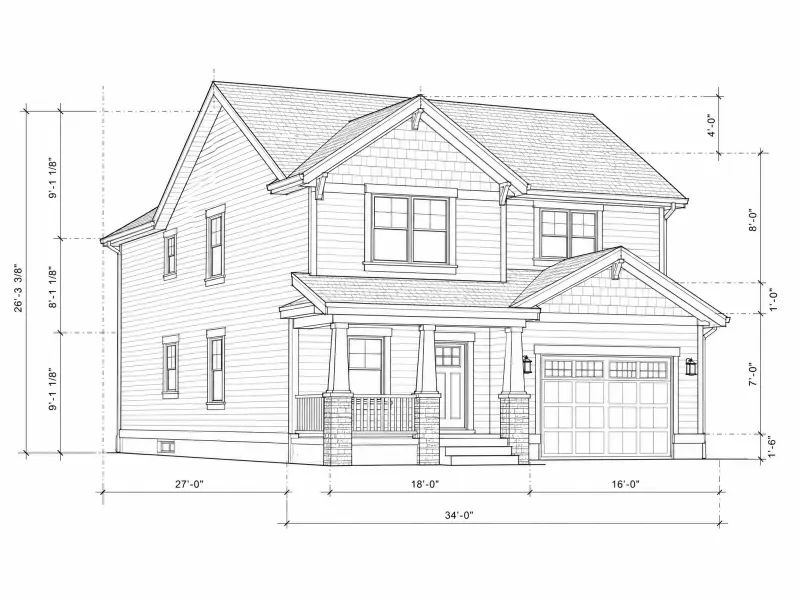
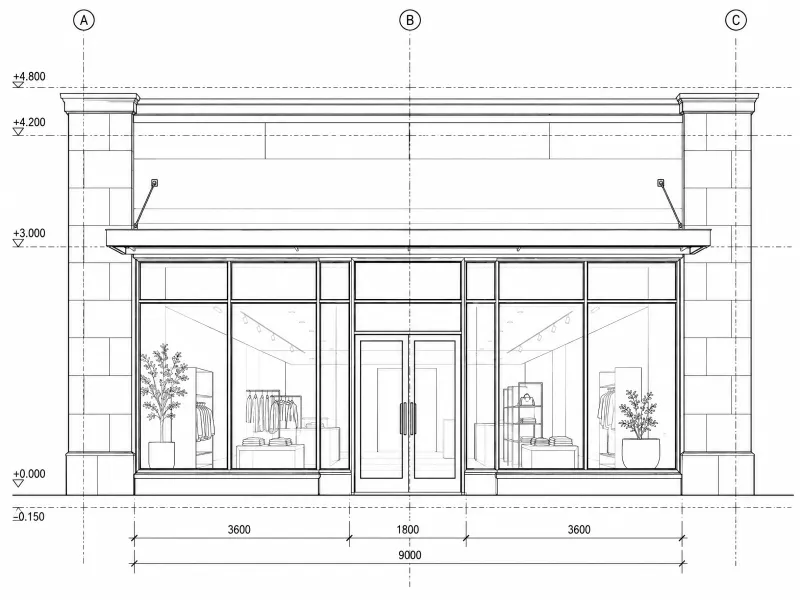
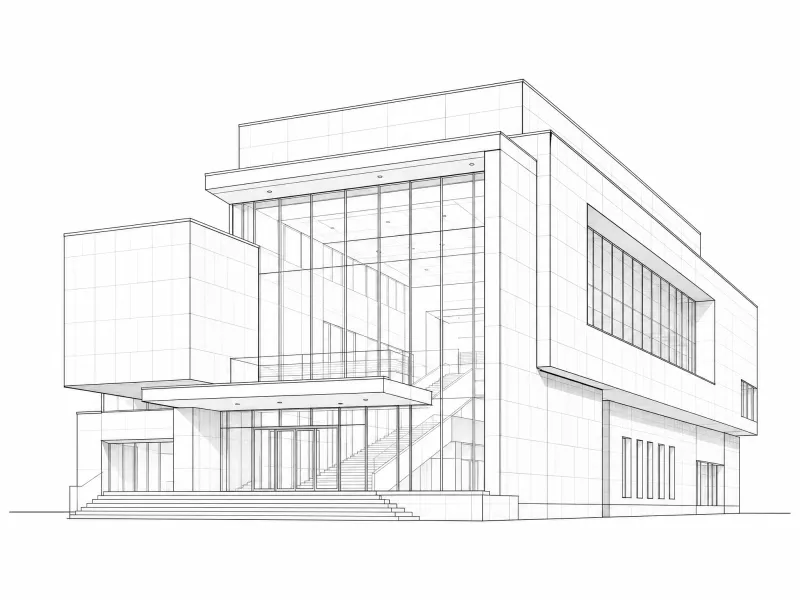
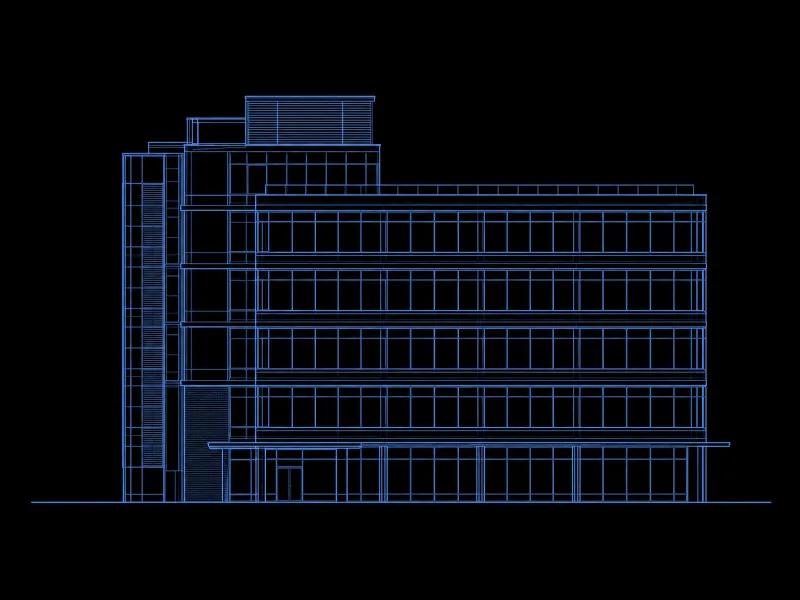
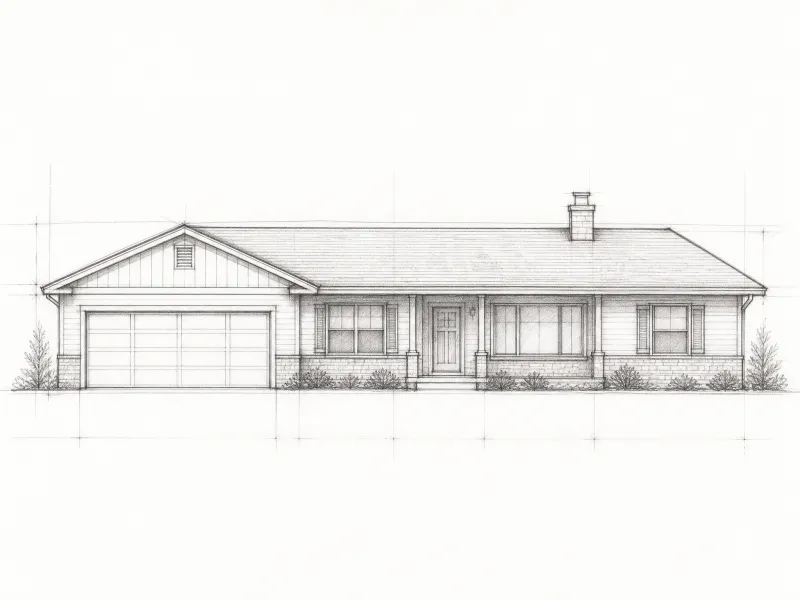
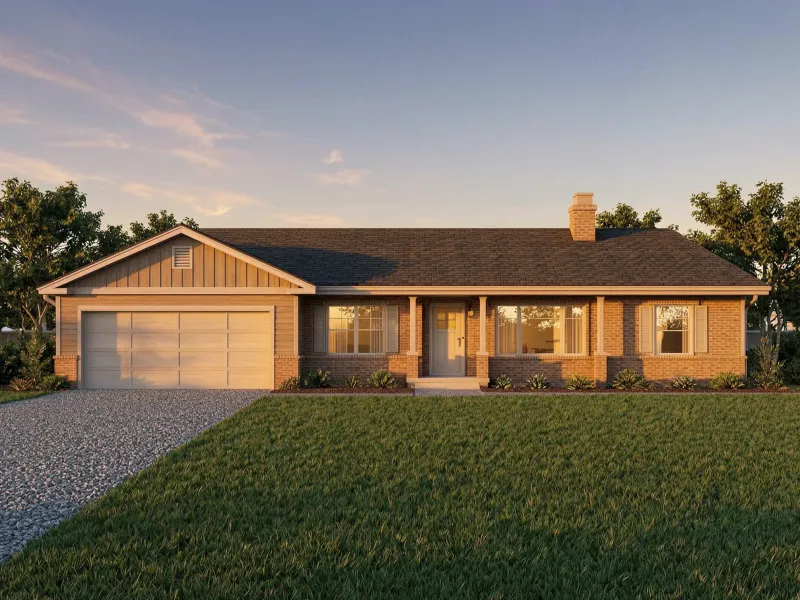
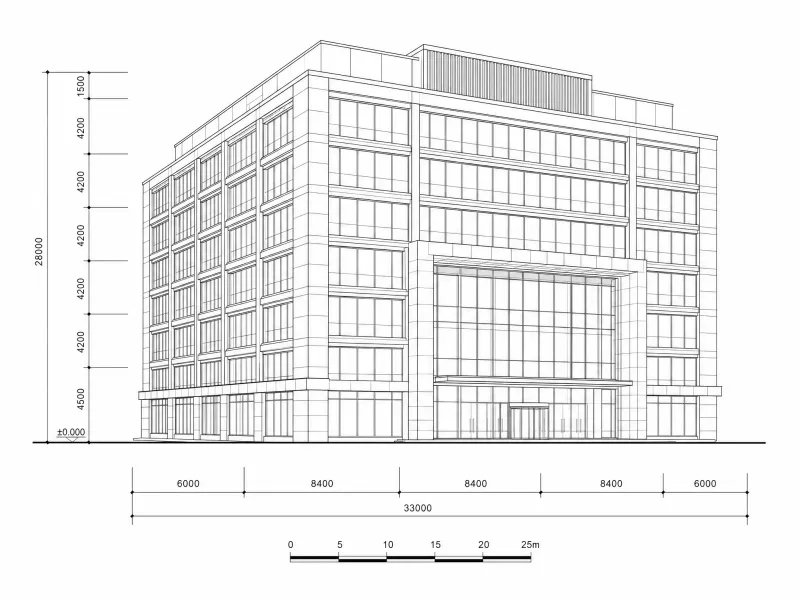
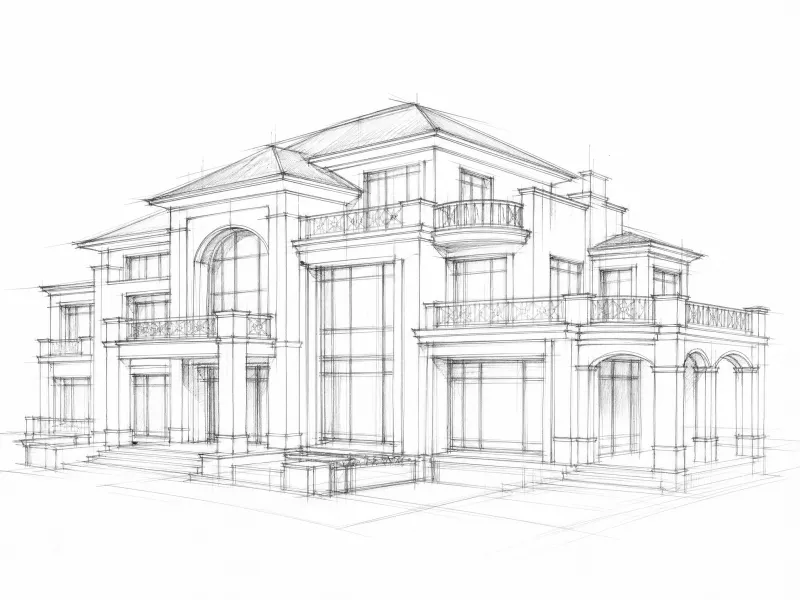
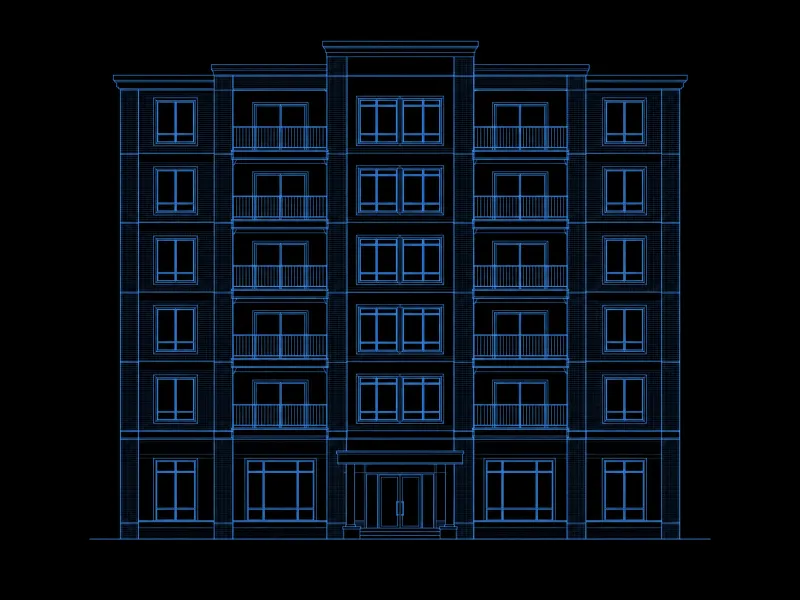
Original 2D elevation drawingBefore
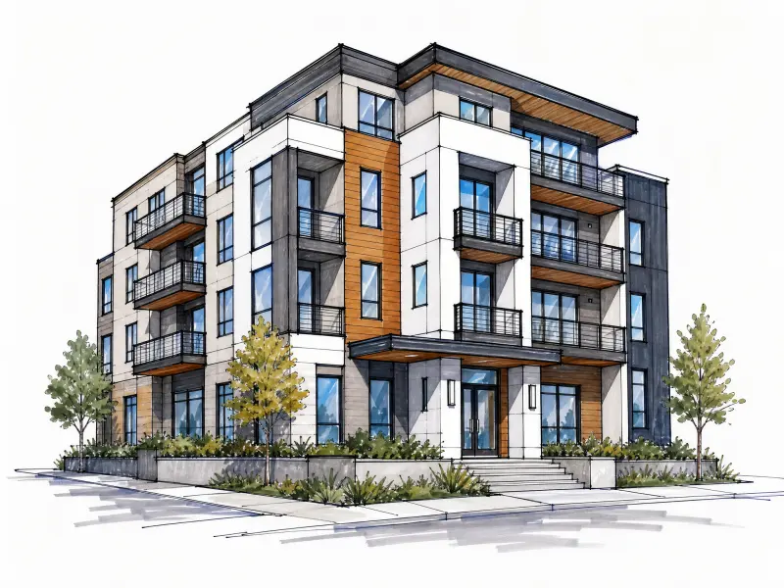
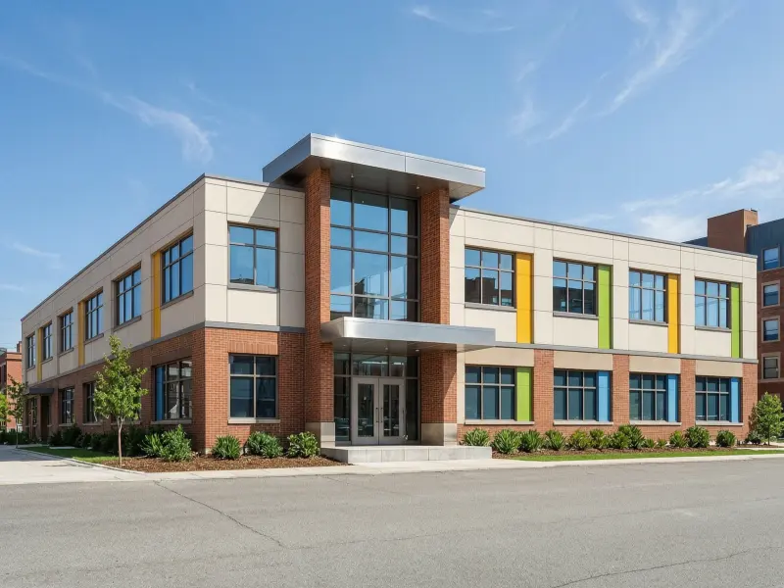
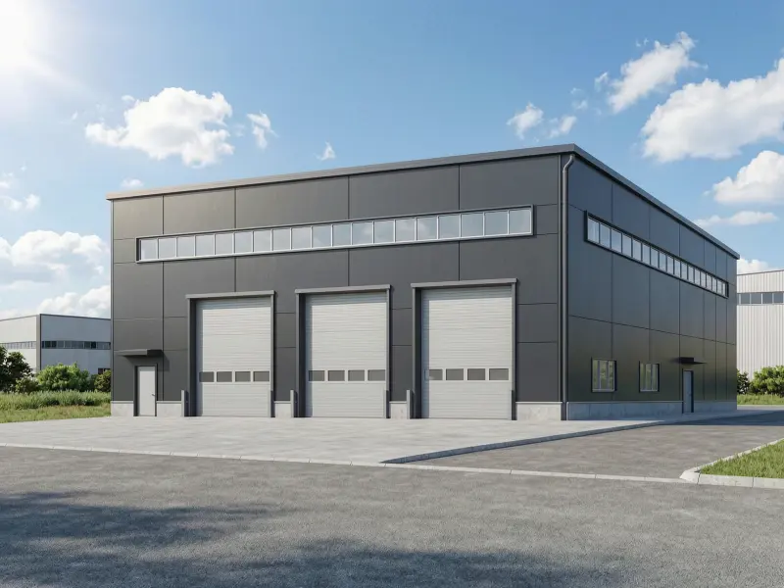
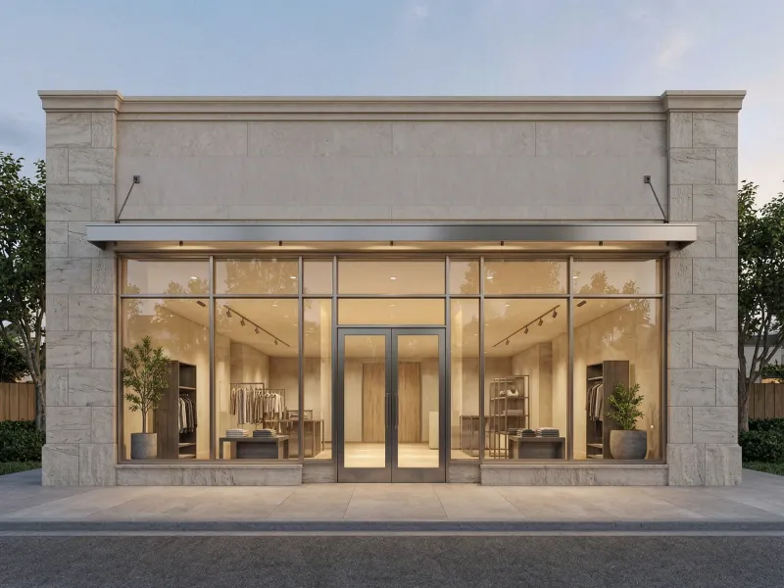
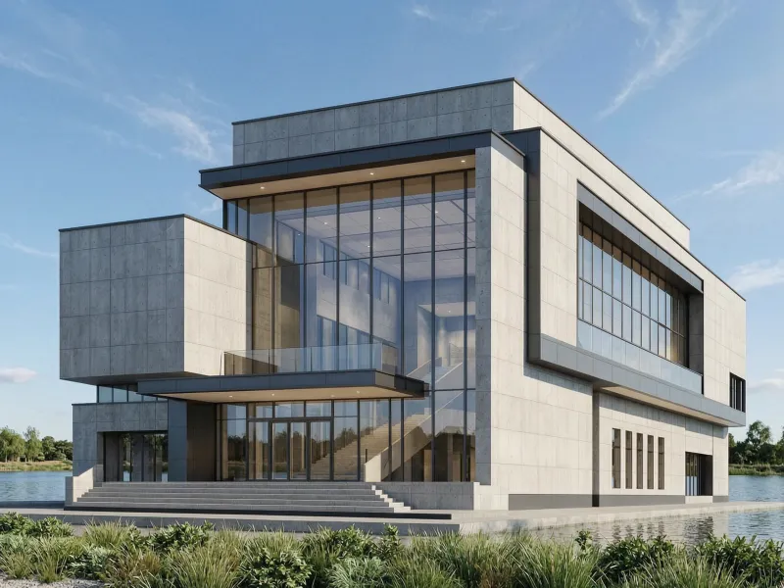
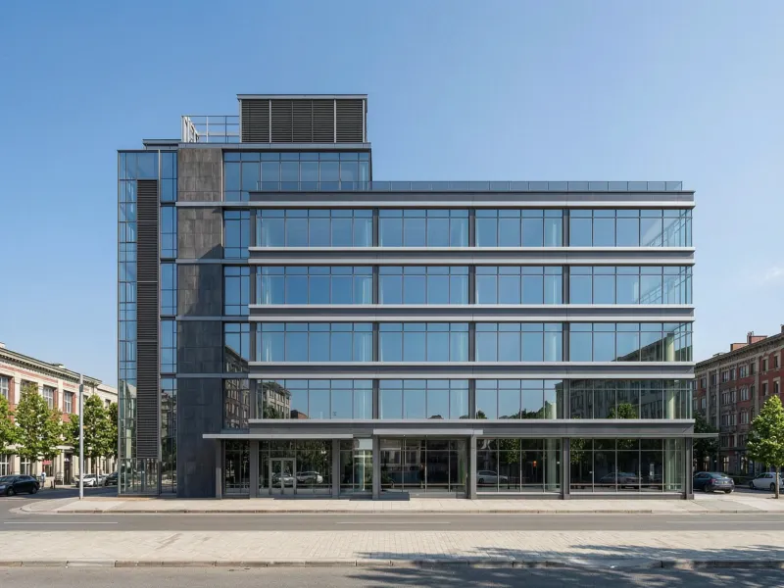
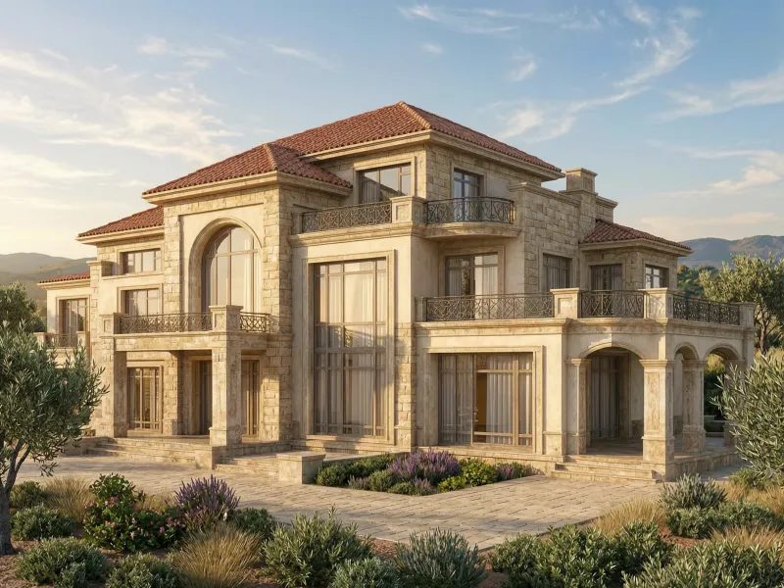
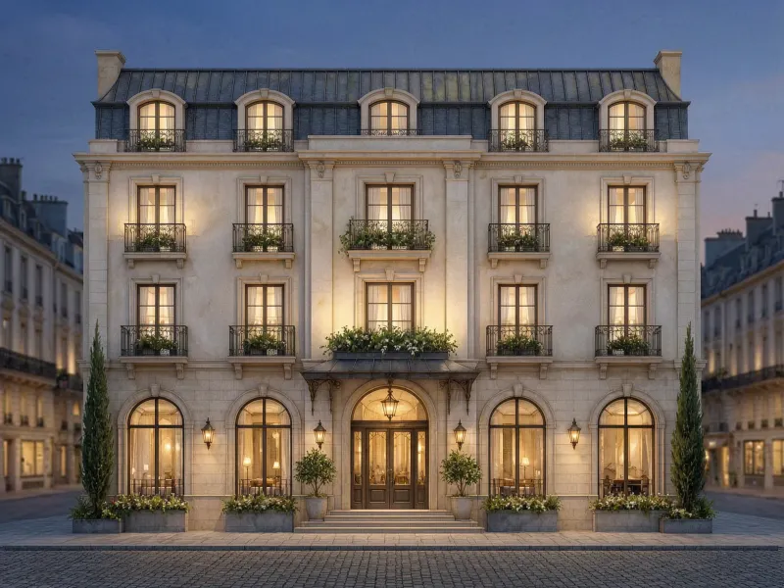
AI generated architectural elevation renderAfter
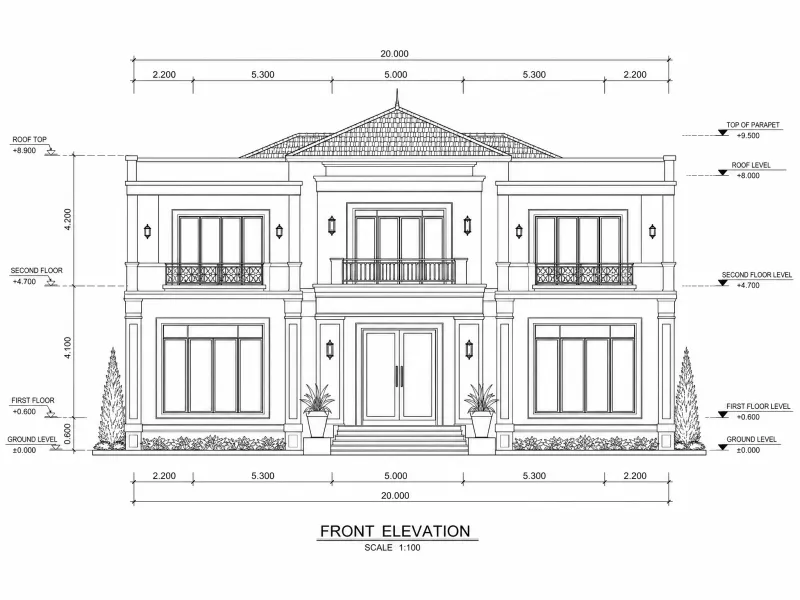
Original 2D architectural elevation drawing
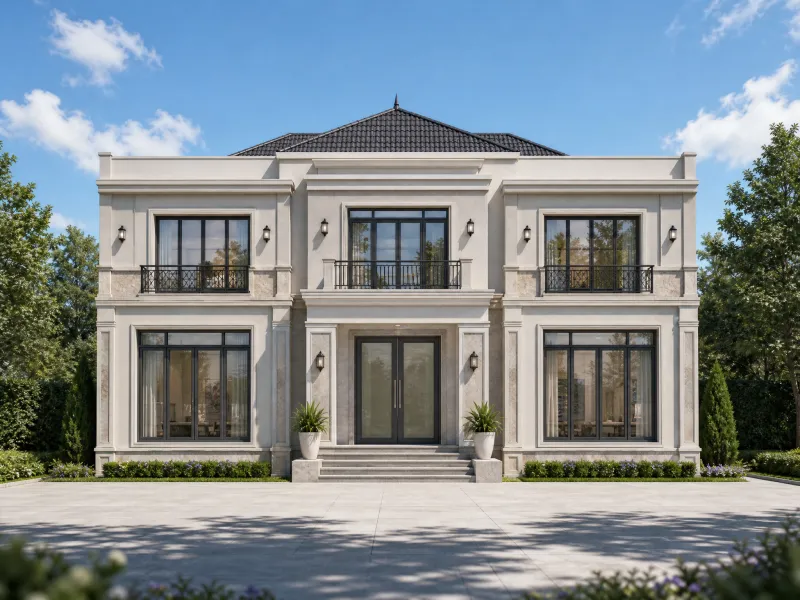
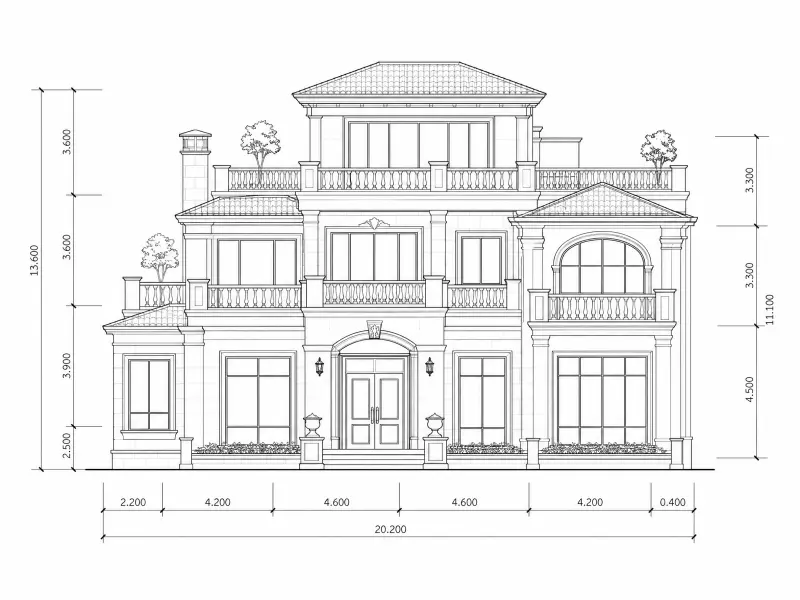
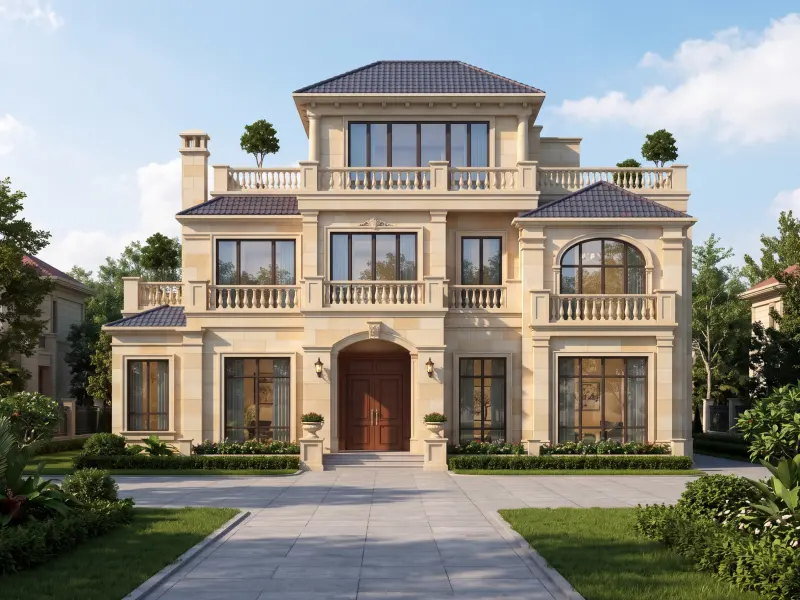
Original 2D architectural elevation drawingBefore
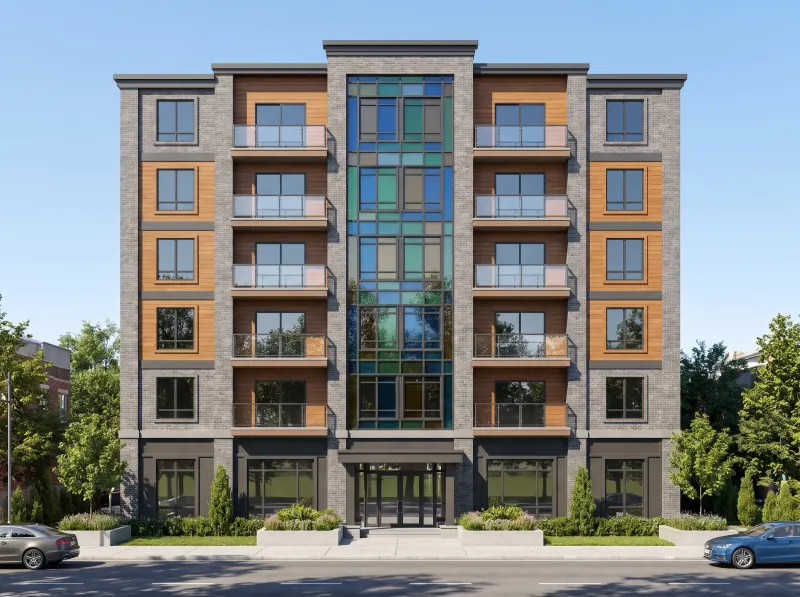
Photorealistic building render generated from the elevationAfter

See the Difference Between 2D Elevation and 3D Rendering

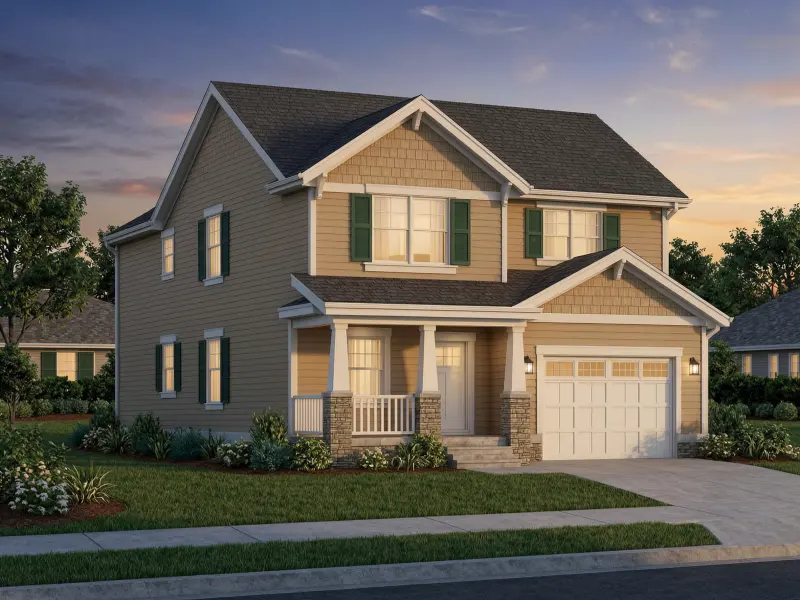
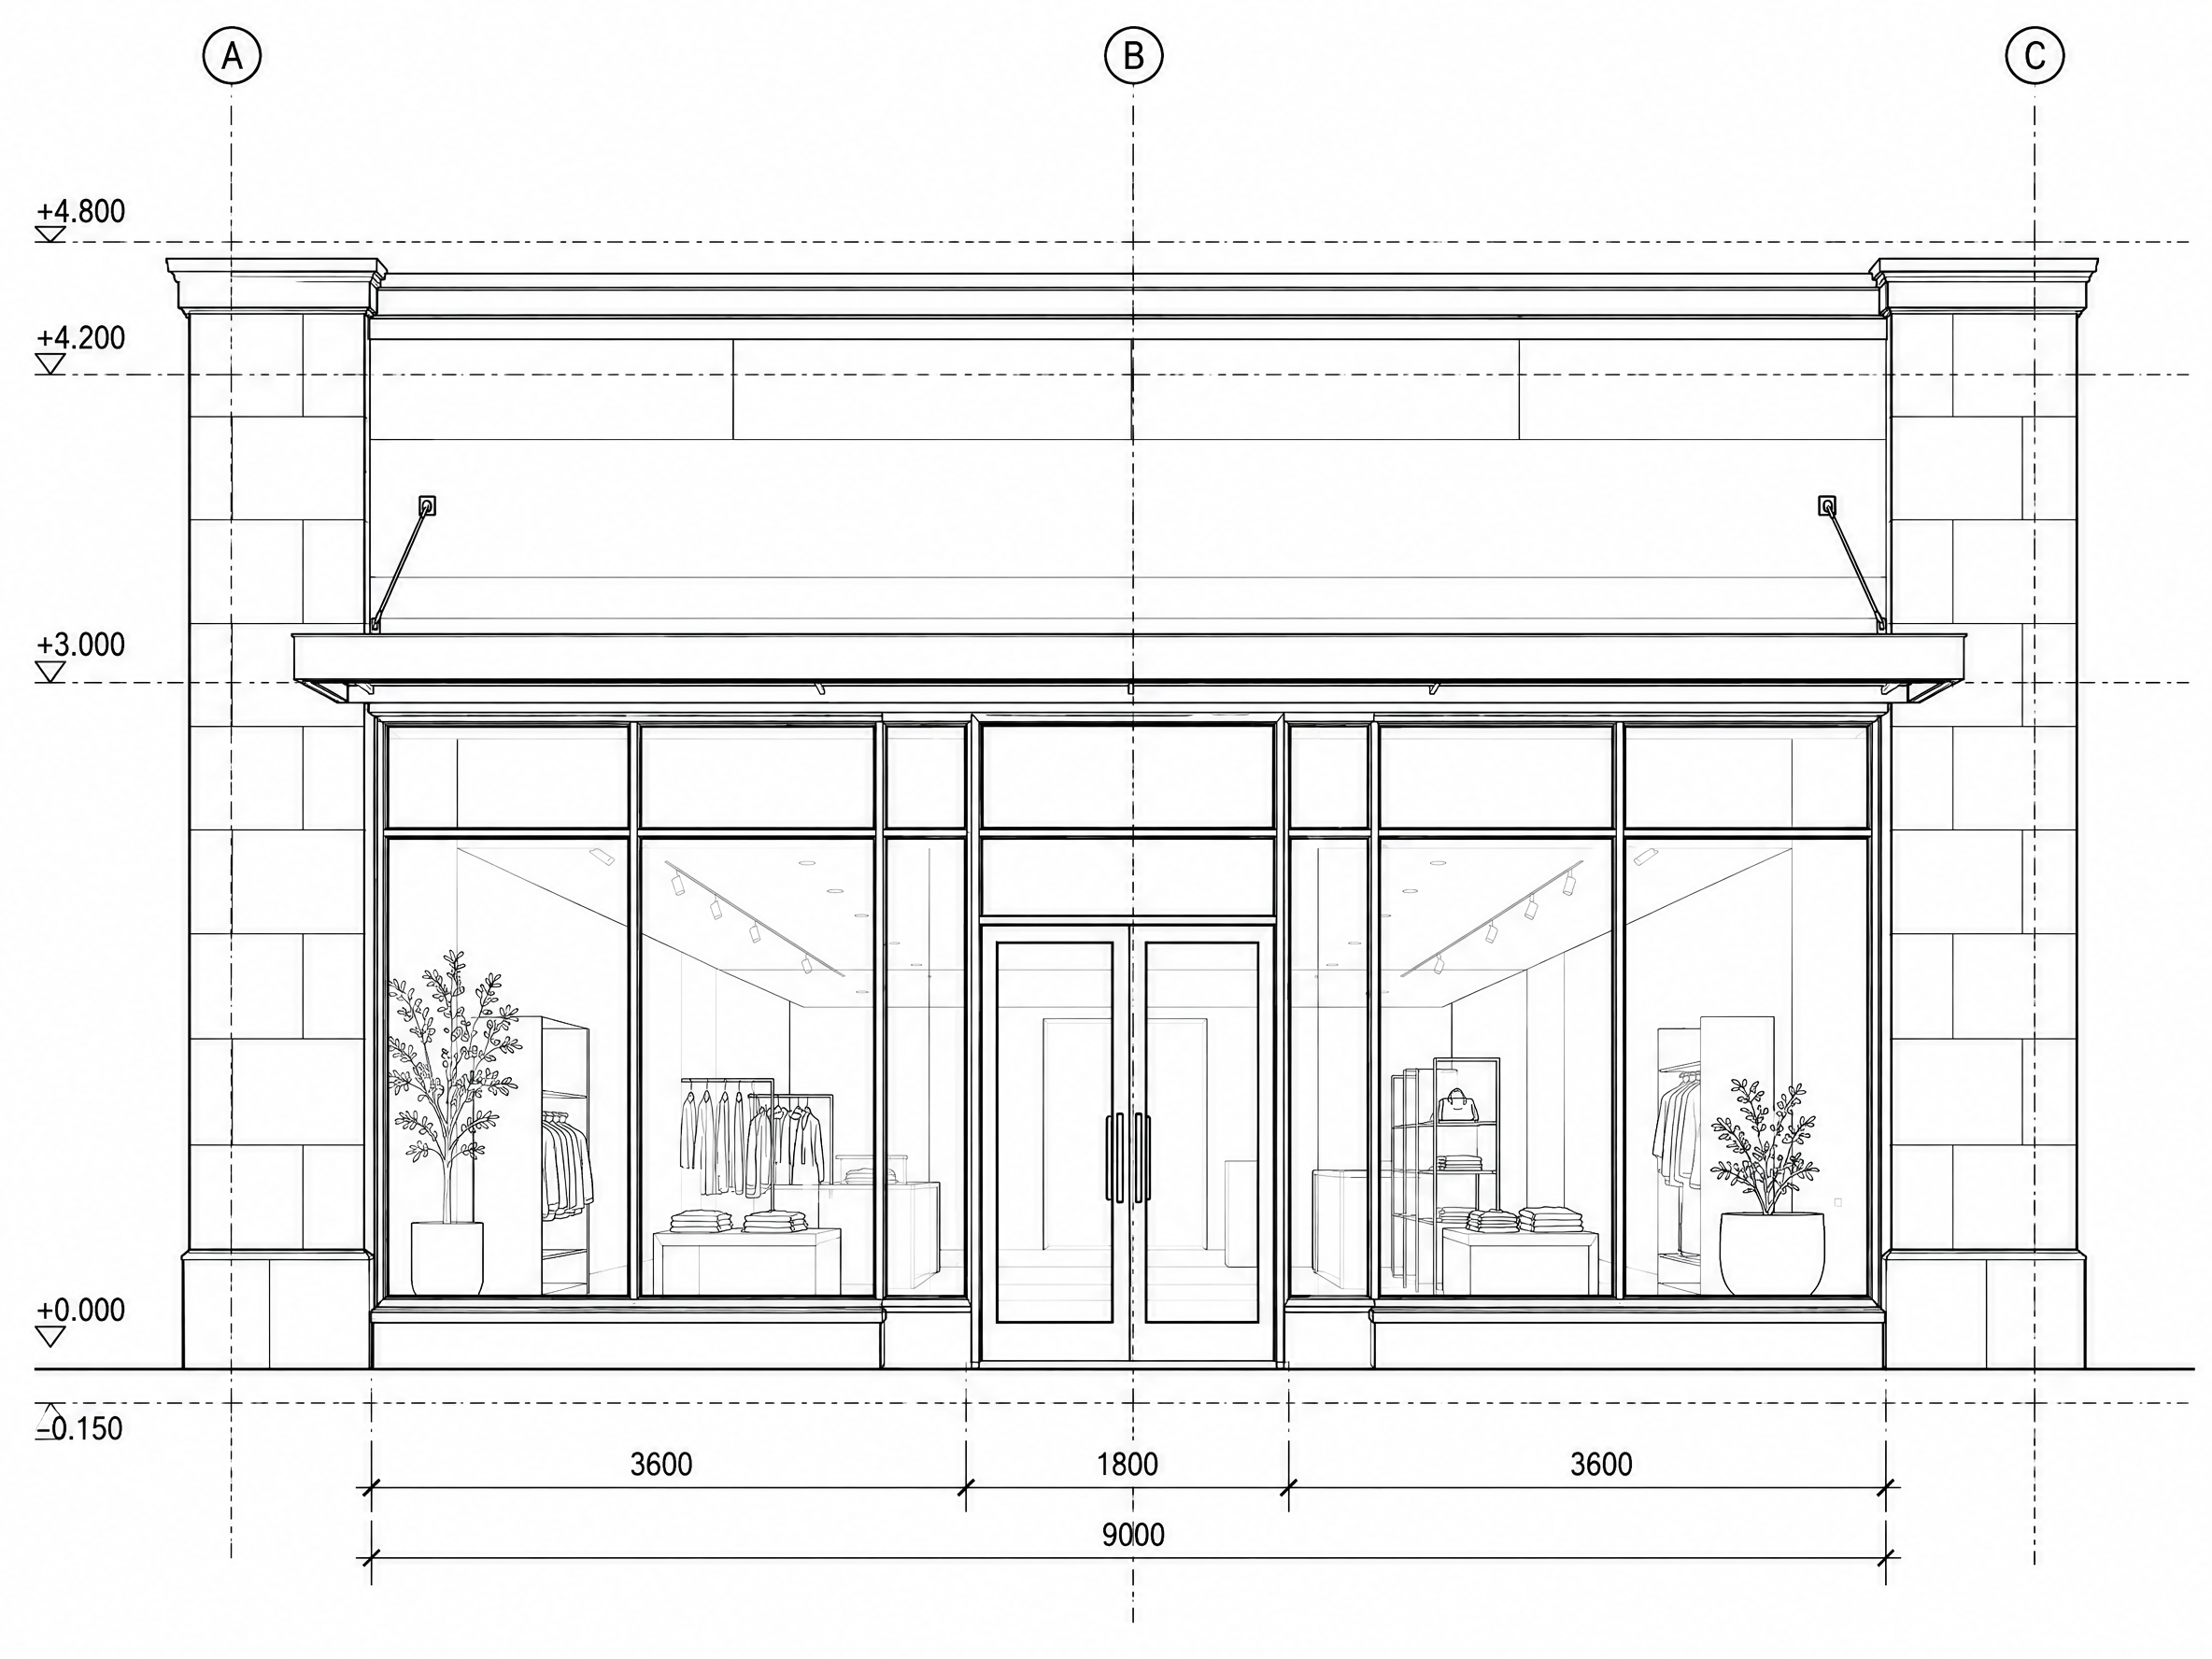
See how AI elevation to 3D render adds depth to flat drawings, from a house elevation drawing to 3D render study to a detailed commercial facade.

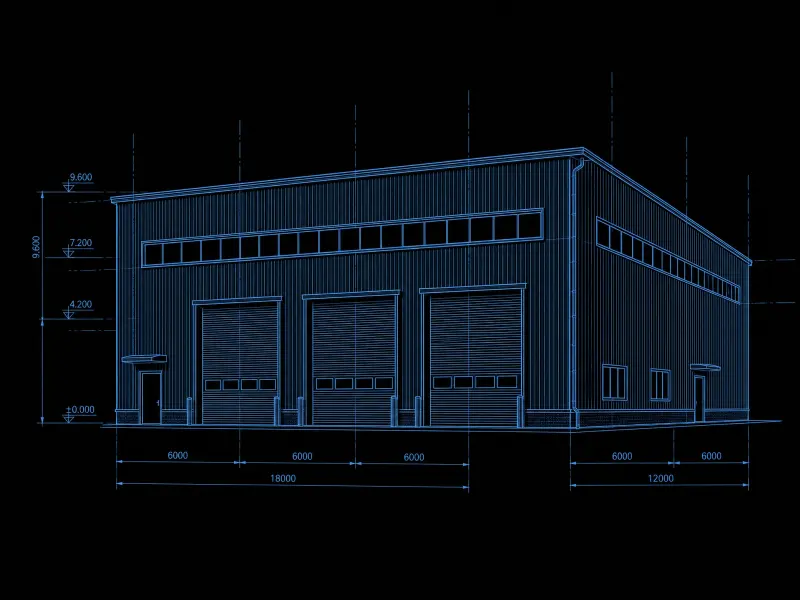
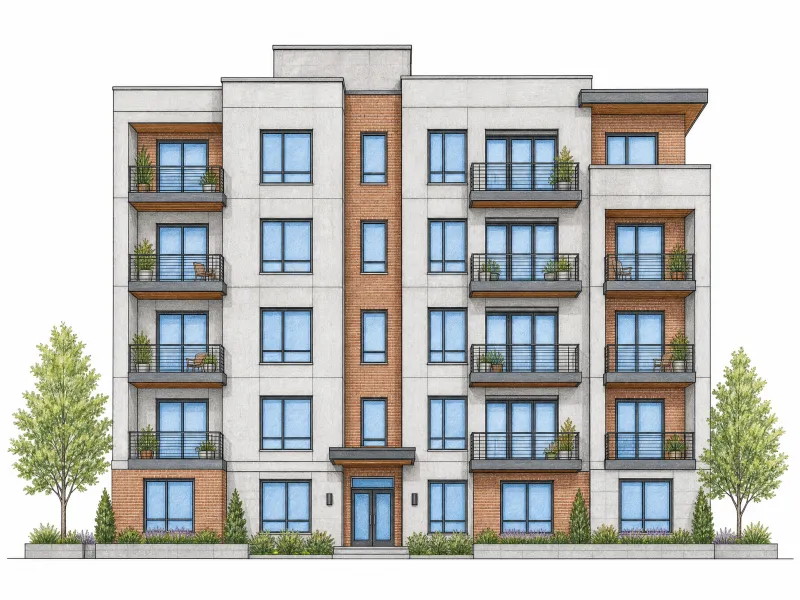
Original elevation drawing example 1Before
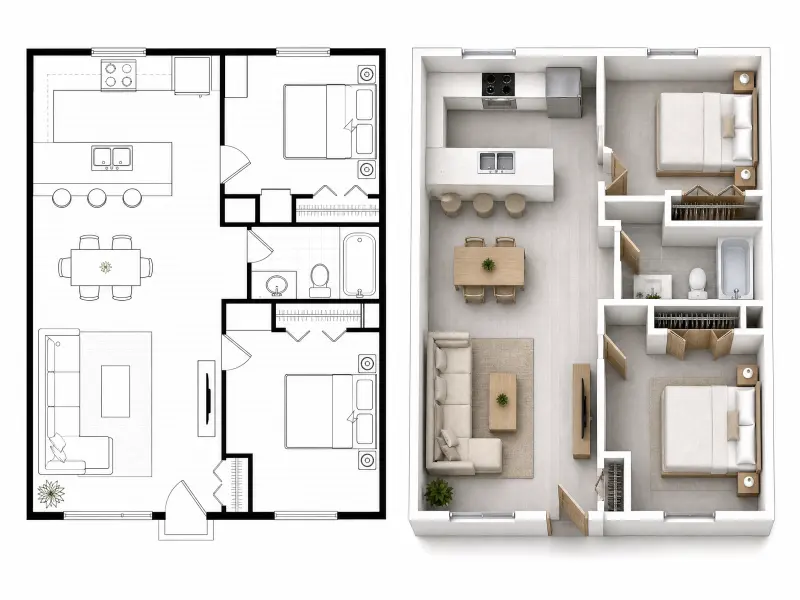
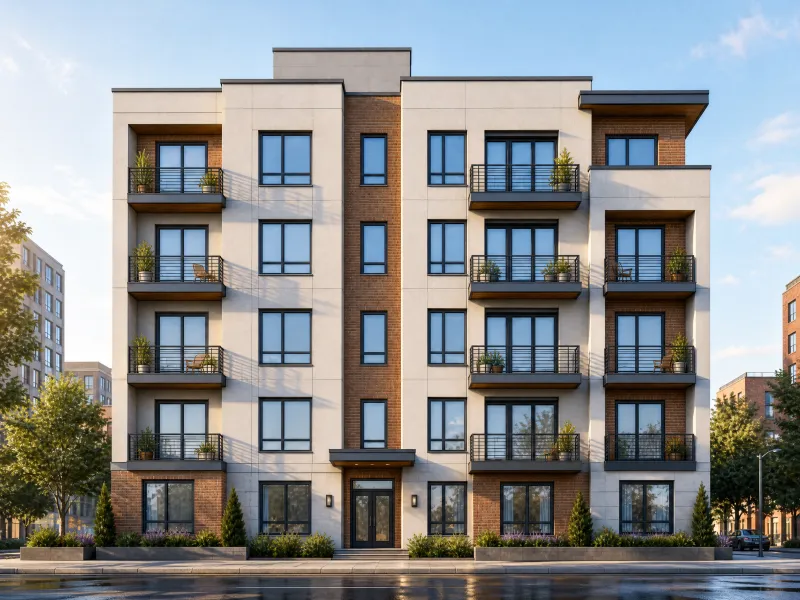
Architectural 3D render example 1After
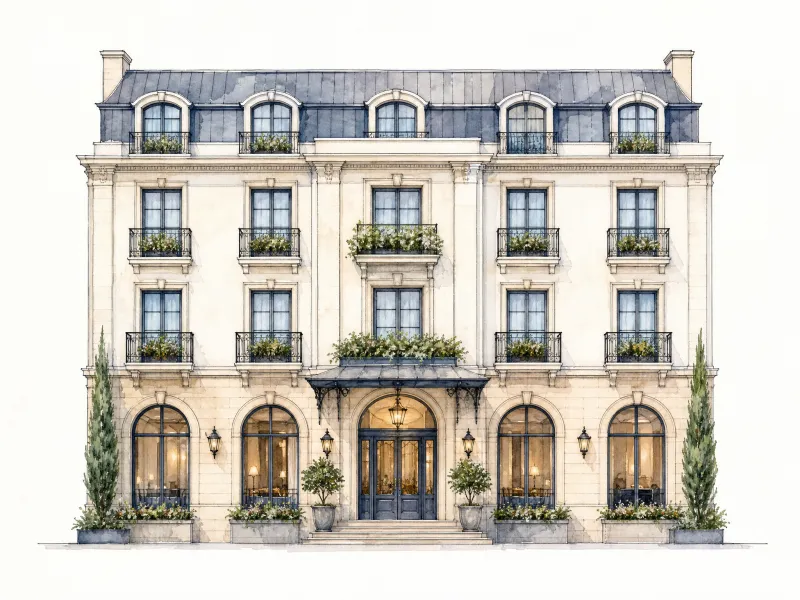
Original elevation drawing example 2Before
Architectural 3D render example 2After
Original elevation drawing example 3Before
Architectural 3D render example 3After
Original elevation drawing example 4Before
Architectural 3D render example 4After

How to Convert Elevation to 3D Render

Use AI elevation to 3D render in three steps: upload your reference, set the design direction, and review the result.

  1. Upload Your 2D Elevation Drawing
    Step 1

    Upload Your 2D Elevation Drawing

    Upload a CAD export, front elevation, or hand-drawn sketch. Your original image guides the 2D elevation to 3D render process, reducing the work needed to build a scene from a blank canvas.

  2. Customize Your Building and Style
    Step 2

    Customize Your Building and Style

    Set building type, floors, style, surroundings, and lighting. Use Custom Description to specify materials or details as you convert elevation to 3D render, keeping each option focused on your brief.

  3. Generate and Preview Your 3D Render
    Step 3

    Generate and Preview Your 3D Render

    Generate a visual from your drawing and settings. Review the facade, edit your description, and try another direction. Compare elevation drawing to 3D render online results before detailed modeling.

Explore the Features of AI Elevation to 3D Render

Use these controls to convert elevation to 3D render concepts with more useful material, lighting, and setting choices.

Transform 2D Elevation Drawings into 3D Visuals original drawingBefore
Transform 2D Elevation Drawings into 3D Visuals rendered resultAfter

Transform 2D Elevation Drawings into 3D Visuals

Give flat linework depth, surface texture, and shadows. The 2D elevation to 3D render workflow uses your drawing as a reference for a richer exterior view. An architectural elevation to 3D render helps make facade ideas easier to discuss without preparing every surface in a full modeling scene.

Explore Different Architectural Styles and Visuals original drawingBefore
Explore Different Architectural Styles and Visuals rendered resultAfter

Explore Different Architectural Styles and Visuals

Compare Modern, French, Japanese, Mediterranean, and Farmhouse looks without redrawing your elevation. Use house elevation drawing to 3D render studies to weigh facade treatments and roof character. With AI elevation to 3D render, you can test a new direction while keeping the same reference drawing.

Visualize Different Lighting and Environments original drawingBefore
Visualize Different Lighting and Environments rendered resultAfter

Visualize Different Lighting and Environments

Try Morning, Noon, Golden Hour, Blue Hour, or Night lighting in Residential, City Block, Natural, or Lakeside settings. Compare elevation drawing to 3D render online options to see how context changes the facade. A house elevation to 3D render can show how warm light or cool shadows affect the same finish.

Customize Materials, Details, and Surroundings original drawingBefore
Customize Materials, Details, and Surroundings rendered resultAfter

Customize Materials, Details, and Surroundings

Use Custom Description to request stone walls, muted colors, a pitched roof, slim frames, or planting by the entrance. When you convert elevation drawing to 3D render, these details help guide the result. Refine an architectural elevation to 3D render one detail at a time instead of changing everything.

What Types of Elevation Drawings Can You Convert to 3D

From a house elevation drawing to 3D render concept to a commercial study, start with a readable view of the building face.

CAD Architectural Elevation Drawings

CAD exports show outlines, floor levels, openings, rooflines, and facade details. This structure supports a 2D elevation to 3D render workflow. Upload a clear image export to explore an architectural elevation to 3D render with more depth and texture.

CAD Architectural Elevation Drawings

Why Choose Our Elevation to 3D Render Tool

A 2D elevation to 3D render workflow makes exterior ideas easier to review, with the original drawing as the starting point.

No Complex 3D Modeling Required

No Complex 3D Modeling Required

Start with the drawing you have, not a blank modeling scene. Use AI elevation to 3D render to explore an exterior without building every wall, window, and roof surface by hand.

What Users Say About Our Elevation to 3D Render

See how different people might use elevation drawing to 3D render online to explain ideas and compare exterior options.

Architect elevation render
Architect original elevation drawing
Before

“An architectural elevation to 3D render would help me explain facade depth before the model is ready. I'd use it to discuss finishes, then check the image against my drawing.”

Matthew Anderson

Matthew Anderson

Architect

Residential Designer elevation render
Residential Designer original elevation drawing
Before

“A house elevation to 3D render would give my clients a clearer way to compare finishes. I'd use the images to narrow down a direction before developing the design in detail.”

Chloe Anderson

Chloe Anderson

Residential Designer

Architecture Student elevation render
Architecture Student original elevation drawing
Before

“A 2D elevation to 3D render would help me show the mood of an early concept. I'd compare lighting and materials, then explain which details still need development in my project.”

Jonathan Parker

Jonathan Parker

Architecture Student

Explore More Landscape Design AI Tools

Can't get enough? Try these free landscape AI tools to refine every corner of your outdoor plan.

Frequently Asked Questions About Elevation to 3D Render

Get clear answers about inputs, design fidelity, and what to check when you convert elevation to 3D render.

Elevation to 3D render turns a flat building elevation into a visual with depth, materials, and light. A 2D elevation to 3D render helps explain the exterior; the output is a rendered image, not an editable 3D model or a measured construction drawing.
Use a clear image of a CAD elevation, front elevation, or hand-drawn building sketch. Keep rooflines, floor levels, and openings visible. For elevation drawing to 3D render online, export CAD drawings as an image rather than assuming native CAD files are supported.
Yes. A simple outline can guide AI elevation to 3D render, but missing details leave more room for interpretation. Add notes on materials, windows, and surroundings. A clearer reference usually makes the result easier to align with your intended design.
The original elevation guides proportions, floors, rooflines, and opening positions. The aim is to add depth and realism, not redesign the building. AI may still alter details, so compare each result with the source; it does not replace technical drawings.
Architects, home designers, students, developers, and homeowners can use it to discuss exterior ideas. Use architectural elevation to 3D render for facade reviews or house elevation drawing to 3D render for finish comparisons before detailed design work begins.
Yes. Alongside House and Villa, explore Office, Retail, Commercial, School, and Hospitality projects. You can convert elevation to 3D render to discuss facade treatments and setting. Check all generated details against project drawings before final approval.

Turn Your Elevation Drawing into a 3D Render

Upload your drawing and explore elevation drawing to 3D render online. Choose a style, set the scene, and compare exterior ideas with more depth, texture, and light before you commit to a design direction.

Turn Your Elevation Drawing into a 3D Render